Direct answer: What makes healthcare construction uniquely complex is best understood through practical risk control, clear documentation, and maintenance decisions that match the building’s real operating conditions. This guide explains how to evaluate the issue without overstating performance, cost, schedule, or code assumptions.
TL;DR: For healthcare construction challenges, focus on risk, evidence, responsible ownership, and a documented next action. Use credible standards and professional review where the decision affects safety, compliance, durability, or occupied building operations.
Article context: Cluster: Commercial, Industrial & Infrastructure Construction. Content type and audience: Beginner readers at the top of funnel stage.
Patient safety changes the construction logic
Healthcare construction is uniquely complex because the building is often occupied by patients, staff, visitors, sensitive equipment, and regulated care processes while work is taking place nearby. The main goal is not only to finish the project, but to protect care delivery, infection control, utilities, access, privacy, and emergency response during every phase.
A normal renovation can tolerate dust, noise, temporary routing, or short utility interruptions more easily than a clinical space. In a healthcare setting, construction activity may affect vulnerable occupants, air pressure relationships, medical gases, sterile workflows, imaging equipment, and life-safety routes. CDC environmental infection-control recommendations specifically address construction-related airborne risks in healthcare settings through construction and renovation precautions.
Why phasing is often harder than building
The work usually begins with risk classification, phasing, communication, and clear authority. Infection control, facilities, clinical leadership, design teams, contractors, commissioning agents, and security may all need input. The best projects make responsibilities visible before walls open, not after crews discover a conflict above the ceiling.
Phasing is difficult because hospitals and clinics cannot always move people or services easily. A project that looks small on paper may require temporary barriers, negative-air containment, off-hour work, utility shutdown planning, noise restrictions, emergency access review, and patient-flow adjustments. The schedule must respect clinical priorities as much as construction logic.
| Decision point | What to check | Why it matters |
|---|---|---|
| Risk | Safety, service continuity, water, access, or comfort consequences | Sets the urgency and escalation path. |
| Evidence | Photos, logs, measurements, trends, and field observations | Prevents guesswork and supports better scope decisions. |
| Responsibility | Owner, facility team, contractor, designer, or specialist | Keeps handoffs from becoming assumptions. |
| Follow-up | Monitoring, repair, replacement, or professional review | Turns findings into a practical next action. |

Systems coordination is a clinical issue
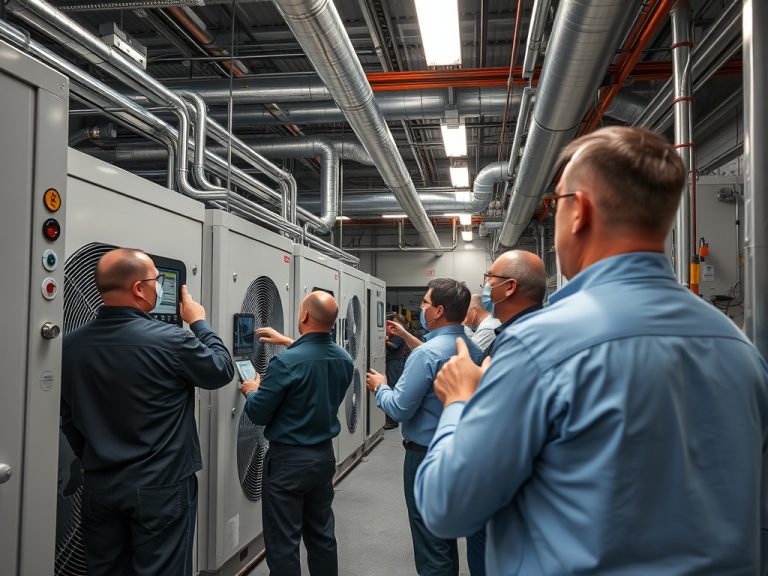
Building systems create another layer of risk. Ventilation, filtration, pressure relationships, electrical redundancy, plumbing, nurse call, fire alarm, and medical gas systems often overlap in crowded spaces. ASHRAE lists healthcare ventilation standards among its technical resources, and these standards show why healthcare rooms cannot be treated as generic commercial interiors.
Existing-condition uncertainty is also common. Older facilities may have undocumented changes, abandoned utilities, hidden firestopping gaps, or congested interstitial spaces. Using laser scanning for renovation planning can help project teams compare design assumptions with field reality before demolition or installation begins.
Mistakes that create avoidable disruption
Common mistakes include underestimating infection-control coordination, planning shutdowns without clinical input, failing to communicate disruptive activities, and treating temporary conditions as informal field decisions. Another mistake is ignoring the facility maintenance team, even though they often know the building’s true constraints better than drawings do.
Healthcare owners should ask how the project will maintain life safety, infection control, utility continuity, and access at each phase. They should also ask who can stop work, how risks are documented, and how handover information will reach the maintenance team. These questions connect construction delivery with long-term operations, including service level expectations for maintenance teams.
Questions owners should ask before work begins
This article is for informational and educational purposes only. It is not medical, engineering, legal, compliance, or project management advice. Healthcare construction requirements vary by facility type, jurisdiction, accrediting body, and patient population.
Planning notes that keep healthcare construction challenges practical
Good maintenance and construction writing should not make a reader feel that every issue needs the most expensive solution. For healthcare construction challenges, the better approach is to sort the condition by consequence, evidence, and reversibility. A low-consequence issue can usually be monitored with a clear trigger for action. A high-consequence issue, especially one tied to safety, water intrusion, occupied operations, or critical systems, deserves faster review and better documentation.
Budget pressure should also be handled honestly. Some findings justify immediate corrective work, while others belong in a planned capital cycle. The difference should be explained with plain evidence: photos, trend data, inspection notes, operating history, manufacturer instructions, and the effect on occupants or service continuity. That makes the recommendation easier to review and less dependent on personality or urgency.
A practical plan also names the owner of the next step. If the item needs monitoring, say who will monitor it and how often. If it needs a proposal, say what scope assumptions must be verified. If it needs professional review, state why routine maintenance is not enough. This discipline reduces confusion between maintenance, repair, design, and capital planning responsibilities.
Finally, teams should close the loop after action is taken. Confirm that the repair, inspection, adjustment, or replacement solved the original problem rather than simply closing the work order. Where the same condition returns, treat it as a signal that the first scope may have addressed the symptom rather than the cause.
Field-ready takeaway for healthcare construction challenges
- Confirm the infection-control review process before construction starts.
- Map all shutdowns to clinical impact, not only trade sequencing.
- Verify temporary barriers, pressure control, access, and emergency routes.
- Include facilities staff in design review and closeout planning.
- Document assumptions, approvals, and handover requirements.
Use this checklist as a starting point for discussion with the right facility, design, safety, or construction professional. It should be adapted to the asset, occupancy, local requirements, and contract responsibilities before being used as a work instruction.